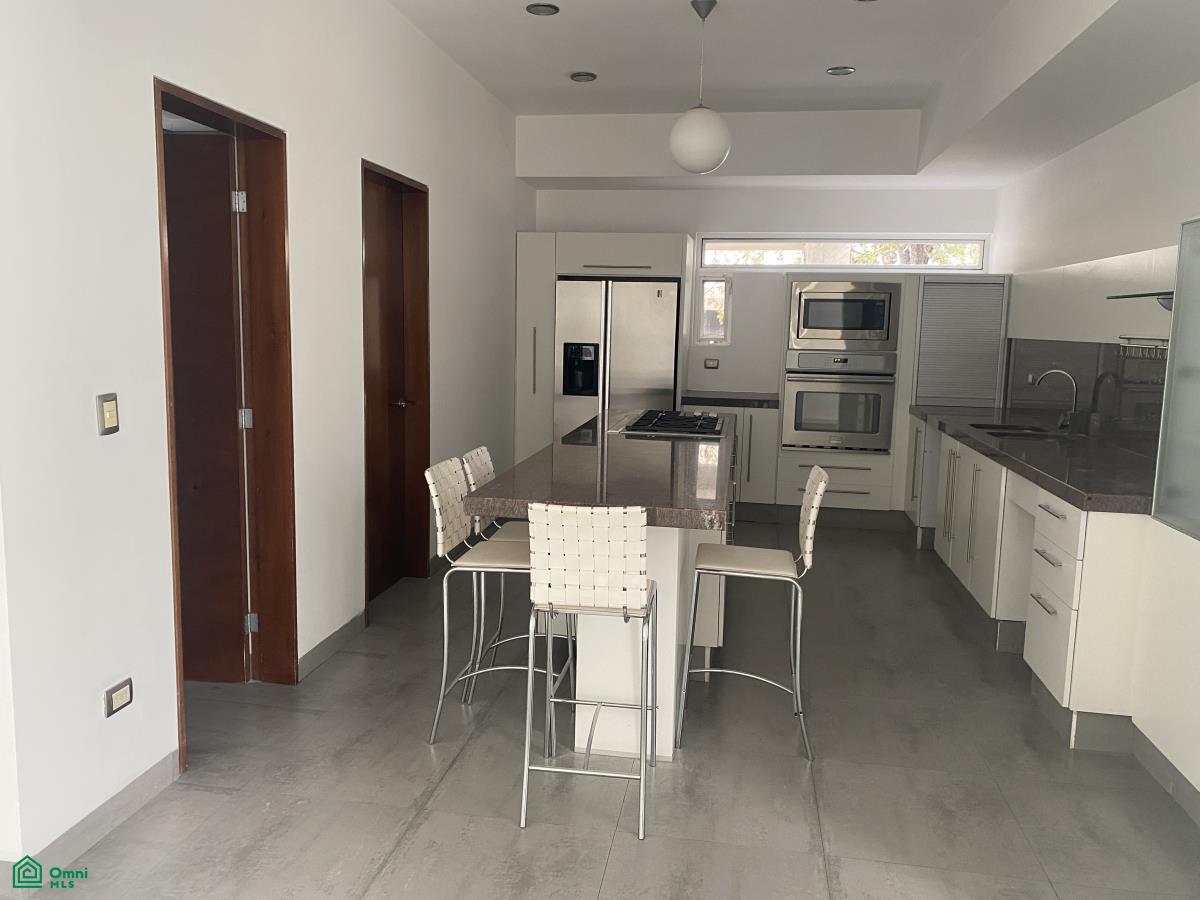
Property photo 1
Property photo 2
Property photo 3
Property photo 4
Property photo 5
3 Beds
7 Baths
5,425 sqft

$663,971

Privada Portal de Abraham 494, Fraccionamiento Las Trojes, Torreón, Coahuila de Zaragoza, Torreon MXCOA, 27010

Price per sqft$122.39
Property size5,425 sqft
Property typeResidential

Overview

Active

Listed Aug 14, 2026

Updated 3 weeks ago

The home stands out for its architecture focused on social integration, resource efficiency through 12 solar panels, and a double-access perimeter security system managed under the representation and service standards of KW Mexico. The integration of a private social area with a pool and furnished terrace offers an environment designed for continuous family gatherings, while its water support systems—two 5,000-liter cisterns and climate control—ensure the home's operational continuity year-round. This residence in Las Trojes distributes its spaces prioritizing natural light and a constant visual connection to the perimeter garden. The main entrance is through a double-height foyer that connects to the study or private office and the social areas. The ground floor integrates the living room, dining room, and a kitchen equipped with granite countertops, a cooktop, and built-in ovens in an open-plan layout that flows seamlessly through windows onto the exterior terrace. The private recreational area includes a solar-heated pool, a separate game room with a full bathroom, modular decking, and a terrace equipped with a grill, bar with sink, minibar, half bathroom, and storage area. Upstairs, the private layout includes a family room and bedrooms with custom-made cabinetry. The master bedroom features a vanity, walk-in closet, and a functional linen chute directly connected to the laundry room downstairs. Technical Specifications and Equipment Bedrooms: 3 bedrooms; 1 downstairs with bathroom and closet; master bedroom upstairs with walk-in closet, vanity, and laundry chute; junior bedroom with bathroom and closet. Living Areas: TV room downstairs, family room upstairs, separate game room with full bathroom. Kitchen and Service: Fully equipped kitchen with granite countertops, cooktop, microwave, and built-in oven. Large pantry, indoor laundry room, patio, and service corridor. Parking: 5 parking spaces, covered front carport for 2 cars, rear access with electric gate

Additional information

MLS® ID
MX261221747

Interior Features

Bedrooms
3
Bathrooms
7
Basement
No

Exterior Features

Lot Size
0.2 Acres

Other Property Details

Garage
Yes
MLS provider logo

Courtesy of Leticia Canedo Macouzet with KW Milenio
Listing Contact: +528717270855 

The IDX display contains information sourced from Omni MLS as of 9/28/2026. This data is intended solely for personal, non-commercial use and is not to be utilized for any other purposes except to identify potential properties for purchase. Although the MLS data displayed is typically considered reliable, it is not guaranteed to be accurate by the MLS. Buyers are responsible for verifying the accuracy of all information and are advised to conduct their own investigations or seek professional assistance. Other sources besides the Listing Agent may have contributed to the MLS data presented. Unless expressly specified in writing, the Broker/Agent has not confirmed any information obtained from external sources. The Broker/Agent may or may not have acted as the Listing and/or Selling Agent and cannot guarantee the accuracy of property locations displayed on any map. Any compensation offers are solely made to participants of the MLS where the listing is registered.

©2026 Omni MLS all rights reserved. Data last updated on 9/28/2026 at 2:33 PM UTC

Powered by Luxury Presence