Commercial Description and Technical Specifications
Ceiba Model Residence for exclusive sale, located in the Jardines del Sur 5 residential development, in the Southern Polygon of Cancun. Designed on 3 levels, it stands out for its functional expansions and air conditioning in all main rooms.
Layout and Amenities by Level
Land Area: 82 m² (863 sq ft) Construction Area: 114 m² (1,666 sq ft)
Air Conditioning: Independent air conditioning units in each of the 3 bedrooms, the living room, and the kitchen/dining area.
Ground Floor
Parking: Front parking for 1 vehicle with a water cistern equipped with a lightweight aluminum cover for easier access.
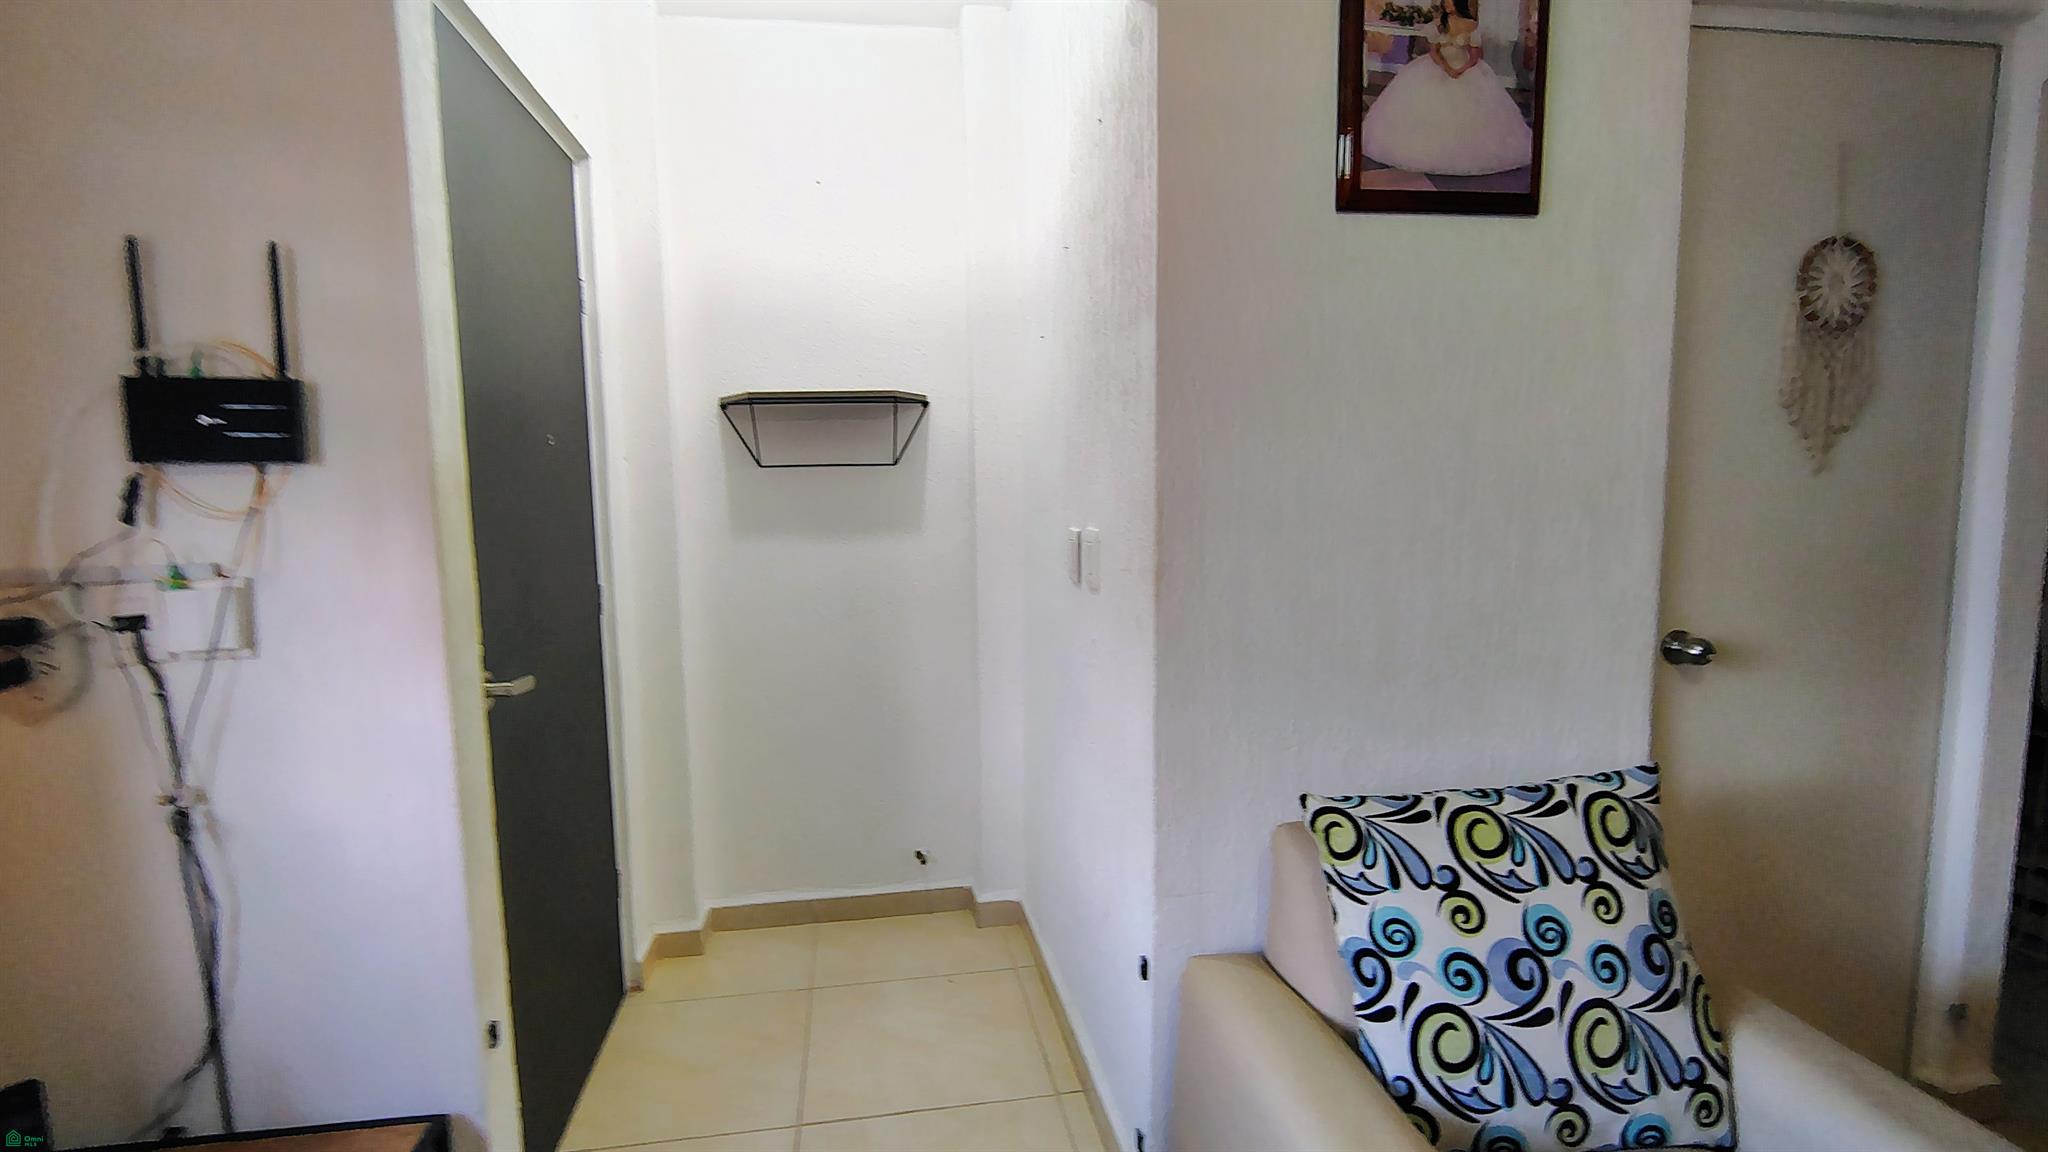
Entrance and Foyer: Security bars on the front door and window, and a security camera installed in the foyer area.
Social Area: Air-conditioned living room, separated from the dining and kitchen area by a partition. Kitchen and Dining Area: Fully equipped kitchen and dining area with a 4-burner gas cooktop, range hood, upper storage cabinets, and its own air conditioning unit.
Half Bathroom: Built-in vanity with two side shelves. Storage space under the stairs.
Backyard and Service Area: Fully covered with a sturdy wrought iron and sheet metal pergola structure. Gravel flooring and planters with plants along the edges. Painted walls, water heater, and gas tank installation.
First Floor: 2 Bedrooms
Secondary Bedroom: Equipped with its own full bathroom, custom-made closet, ceiling fan, air conditioning, and blinds with two decorative corner shades.
Master Bedroom: Spacious bedroom with a private full bathroom, air conditioning, and a custom-made walk-in closet.
Living Area: Versatile area for a TV room or relaxation space.
Second Floor: Third Bedroom and Rooftop Terrace
Third Bedroom: Independent bedroom with air conditioning and its own private full bathroom. Living Room/Study: Versatile additional area ideal for an office or TV room.
Roof Garden/Terrace: Outdoor lounge area equipped with high-resistance ambient lighting and hurricane-resistant shade netting on top.
Prime Location within the Complex: The property is located at the end of the street, bordering the side walls of the block, providing greater privacy and ample visitor parking.
Complex Amenities:
Security: Controlled access with 24-hour security and perimeter wall around the entire development.
Recreation: Shared pool with wading area, palapa for events, restrooms in the social area, and green areas with children's playground.
Infrastructure: Paved roads, underground utilities, and a residential environment.
Regulatory Information
Accepted Payment Methods: Cash, bank transfer, and bank and institutional mortgage loans, subject to approval by the corresponding financial institution.
Additional Expenses: The published price corresponds only to the value of the property. This price does not include notary fees, ISAI acquisition taxes, registration fees at the Public Registry, or fees or costs related to obtaining mortgage loans, appraisals, credi